Your business, your brand, your space.
At Wild Oak Salon Suites, we provide the freedom to create, grow, and thrive in your own studio. Each suite is designed to create an atmosphere where you can build your brand, personalize your space, and deliver an elevated experience to every client.
Contact UsWhat's Included with Your Suite
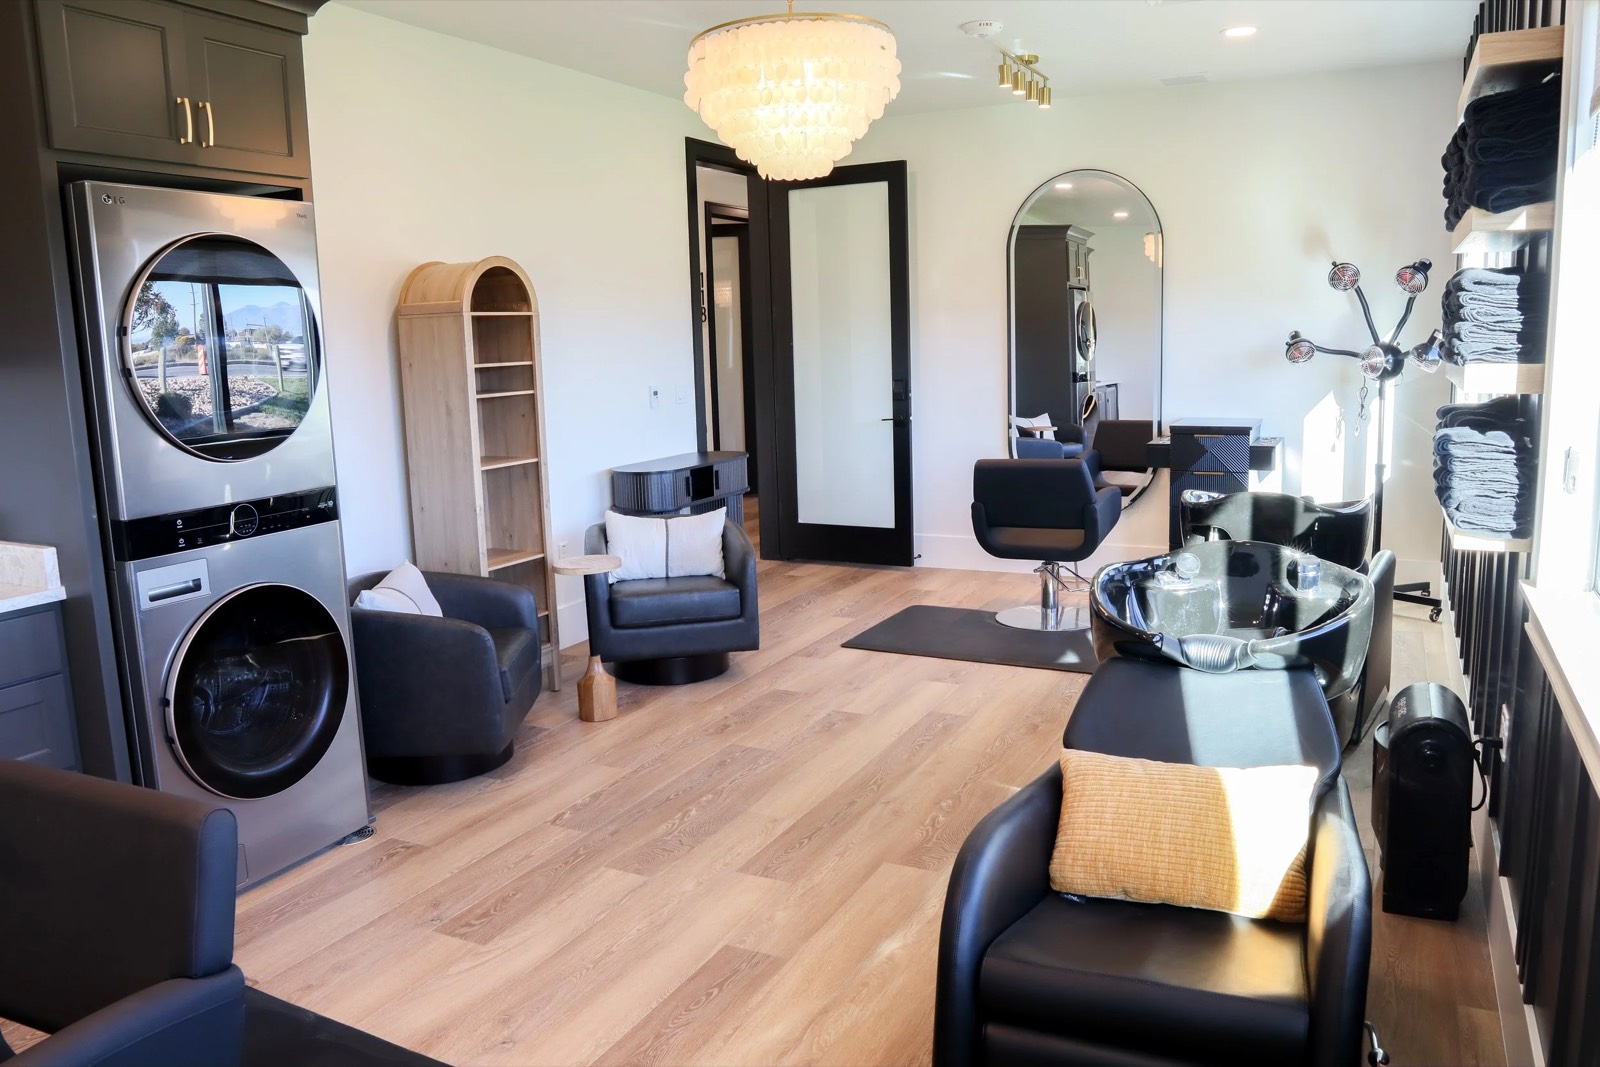
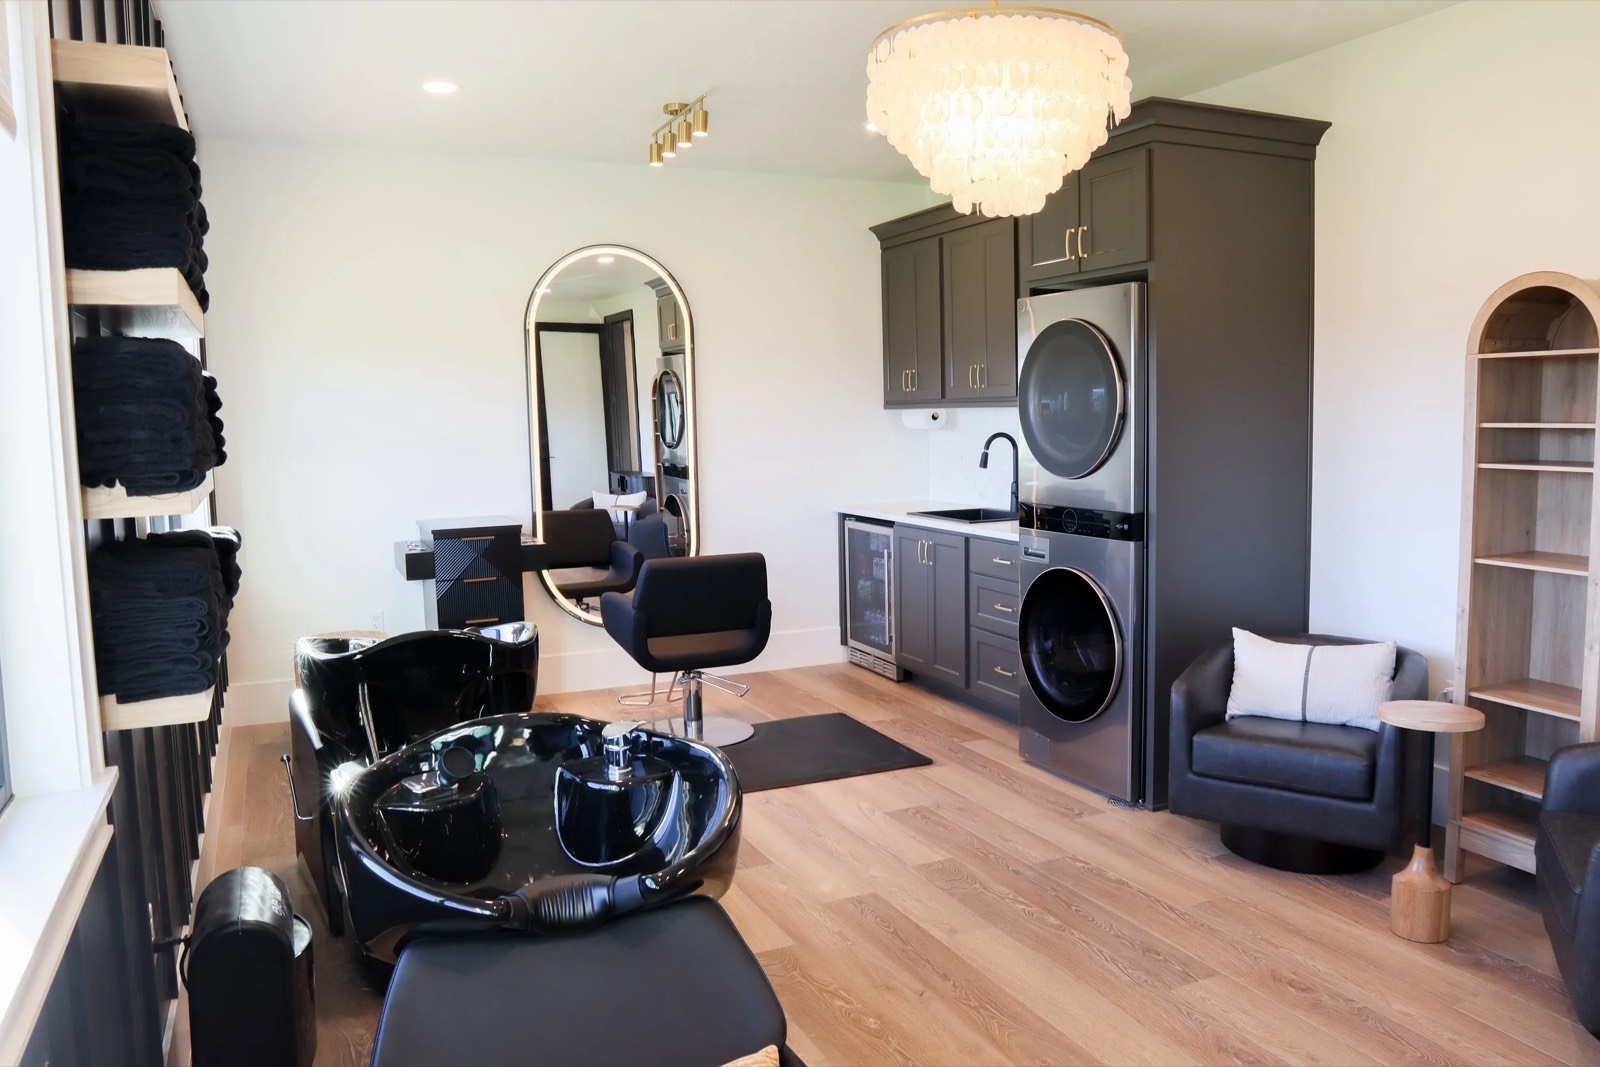
Free On-Site Laundry
Enjoy the convenience of free on-site laundry facilities designed to make your workday smoother. Keep towels and linens fresh without ever having to leave the salon.
24/7 Access
Your business, your hours. With round-the-clock access to your suite, you have the freedom to create your own schedule and work when it's best for you and your clients.
WiFi and Utilities Included
Stay connected and comfortable. All utilities are covered in your lease, including high-speed WiFi, water, and electricity.
Accessible Parking
Convenient, accessible parking is available for both you and your clients, making every visit to Wild Oak simple and stress-free.
Fully Customizable
From decor to layout, you have the freedom to design a space that reflects your personal style and professional brand.
Strong Community and Support
Join a network of independent beauty professionals who value connection, collaboration, and mutual support.
Break Room with Refrigerator
Recharge between clients in a shared break room complete with a refrigerator — a comfortable spot to grab a coffee, store your lunch, and connect with fellow pros.
Individual Climate Control
Set the temperature that works for you. Each suite has its own climate control, so your space always feels just right for you and your clients.
Clean, Maintained Restrooms
Shared restrooms are kept clean and well-maintained, so you can focus on your clients and your craft instead of the upkeep.
Requirements to Lease
- Pay a security deposit
- Sign a lease agreement
- Maintain an active Utah business registration
- Hold a current Lehi City business license
- Hold a current professional license
- Carry liability insurance listing Wild Oak Salon Suites as certificate holder
Our Suites
Wild Oak Salon Suites features 19 private studios ranging from 78 to 312 square feet. Each suite is uniquely sized to fit your needs.
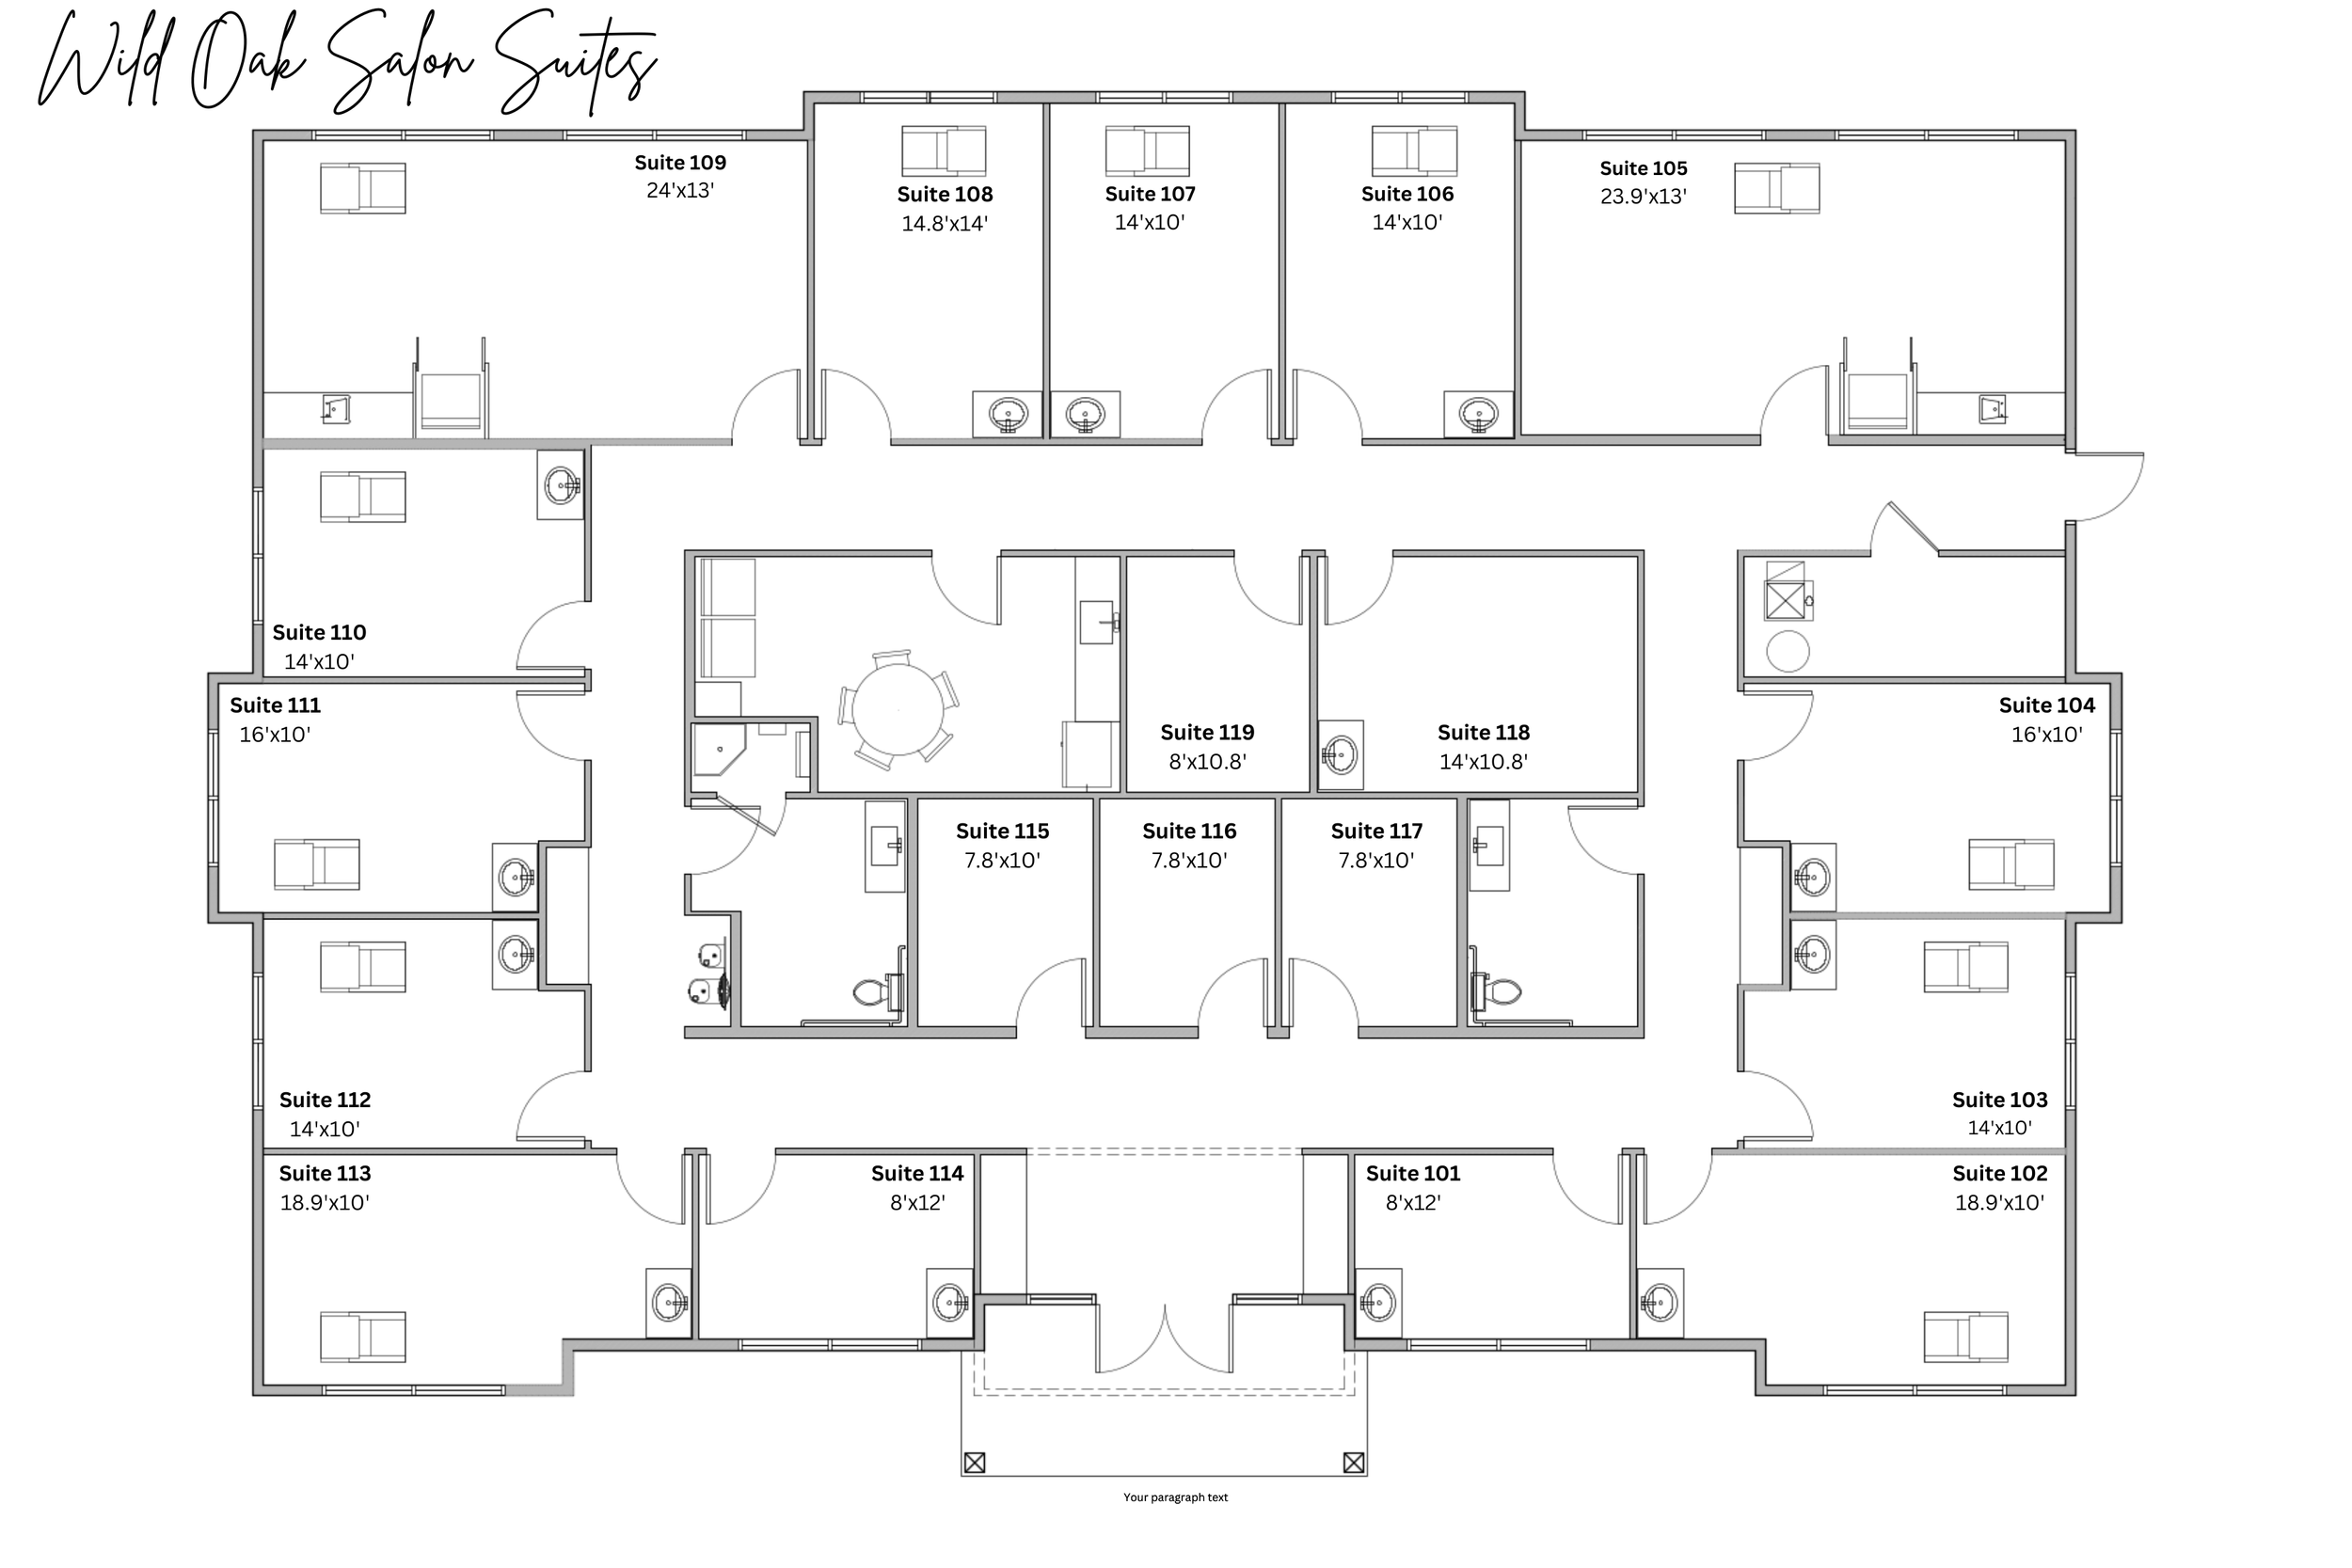
| Suite | Dimensions | Square Feet | Size Category |
|---|---|---|---|
| Suite 101 | 8' × 12' | 96 sq ft | Standard |
| Suite 102 | 18.9' × 10' | 189 sq ft | Large |
| Suite 103 | 14' × 10' | 140 sq ft | Medium |
| Suite 104 | 16' × 10' | 160 sq ft | Large |
| Suite 105 | 23.9' × 13' | 311 sq ft | XL |
| Suite 106 | 14' × 10' | 140 sq ft | Medium |
| Suite 107 | 14' × 10' | 140 sq ft | Medium |
| Suite 108 | 14.8' × 14' | 207 sq ft | Large |
| Suite 109 | 24' × 13' | 312 sq ft | XL |
| Suite 110 | 14' × 10' | 140 sq ft | Medium |
| Suite 111 | 16' × 10' | 160 sq ft | Large |
| Suite 112 | 14' × 10' | 140 sq ft | Medium |
| Suite 113 | 18.9' × 10' | 189 sq ft | Large |
| Suite 114 | 8' × 12' | 96 sq ft | Standard |
| Suite 115 | 7.8' × 10' | 78 sq ft | Small |
| Suite 116 | 7.8' × 10' | 78 sq ft | Small |
| Suite 117 | 7.8' × 10' | 78 sq ft | Small |
| Suite 118 | 14' × 10.8' | 151 sq ft | Medium |
| Suite 119 | 8' × 10.8' | 86 sq ft | Standard |
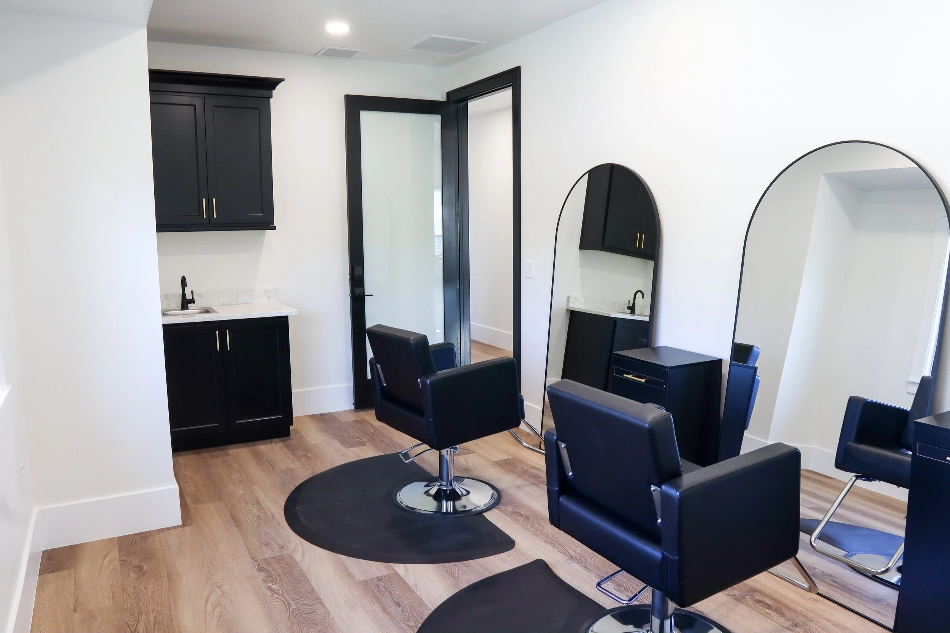
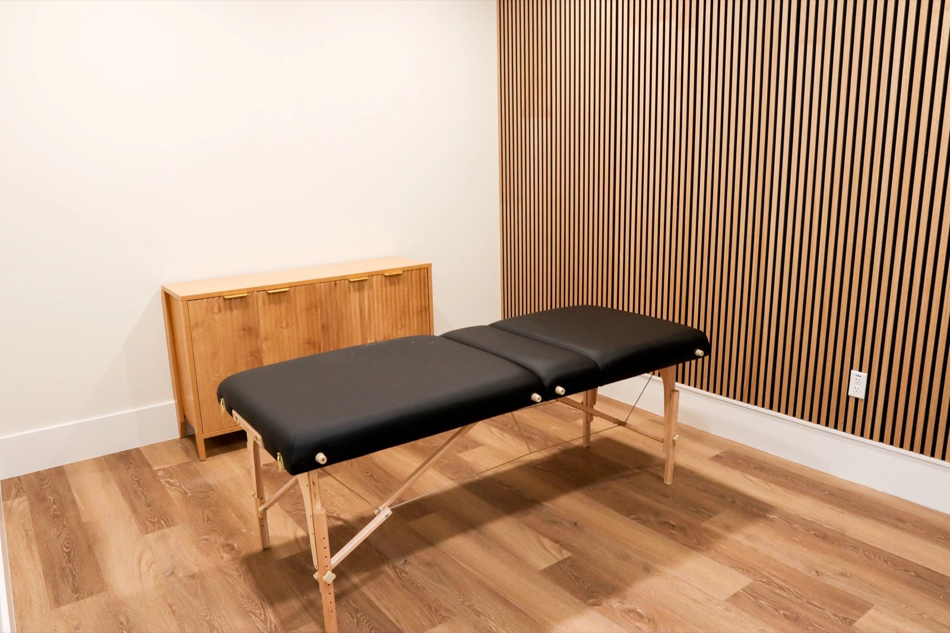
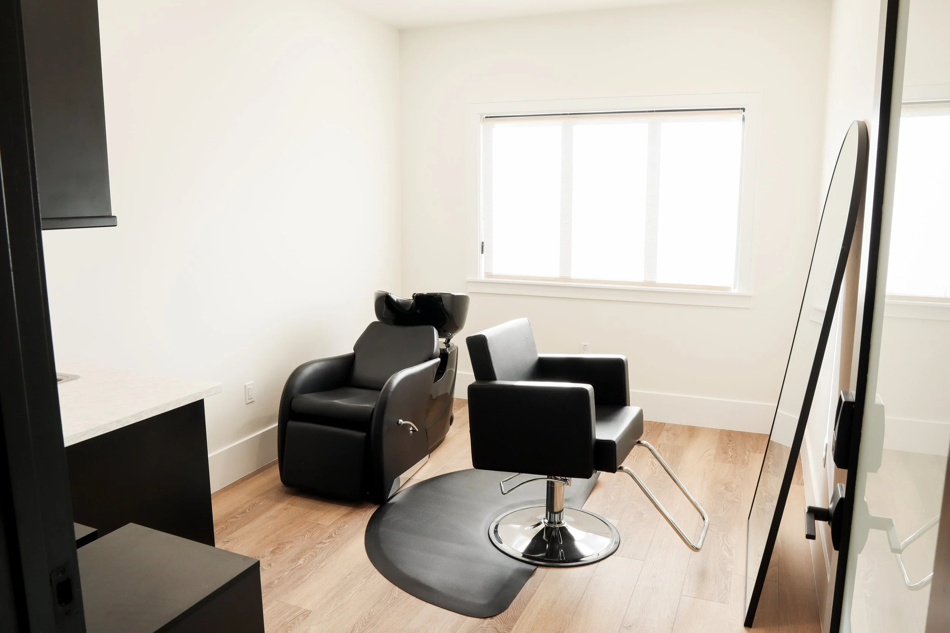
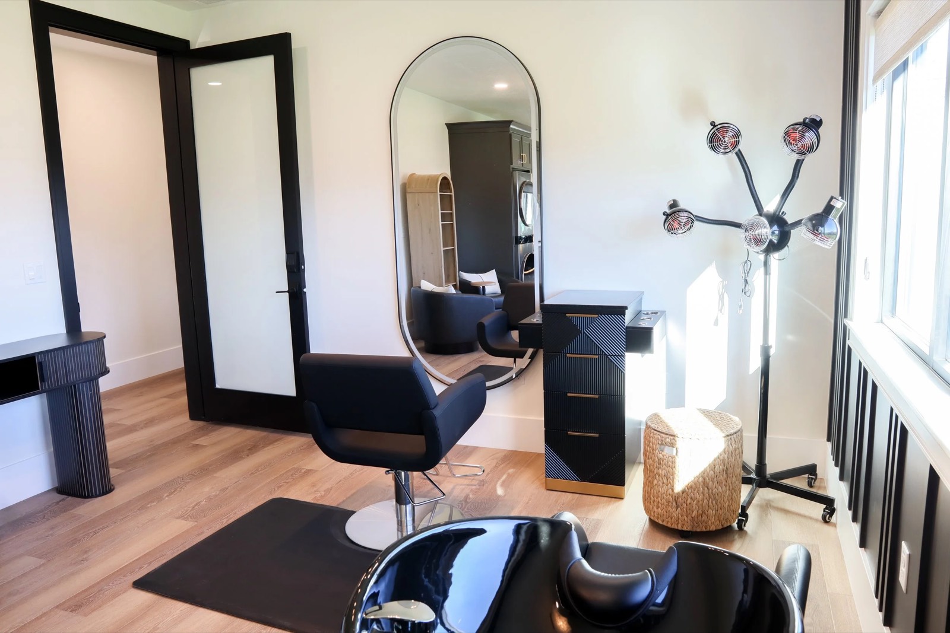
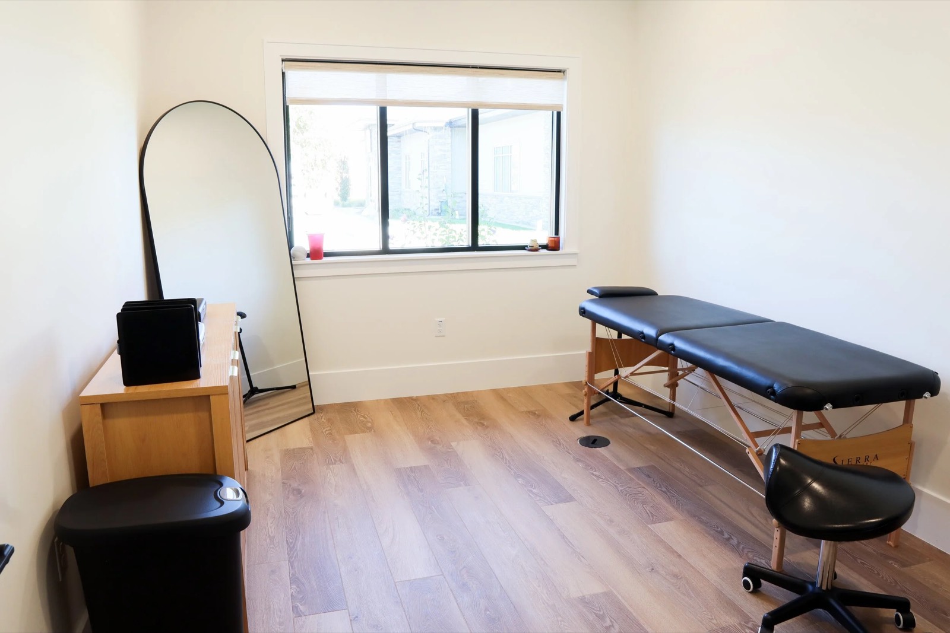
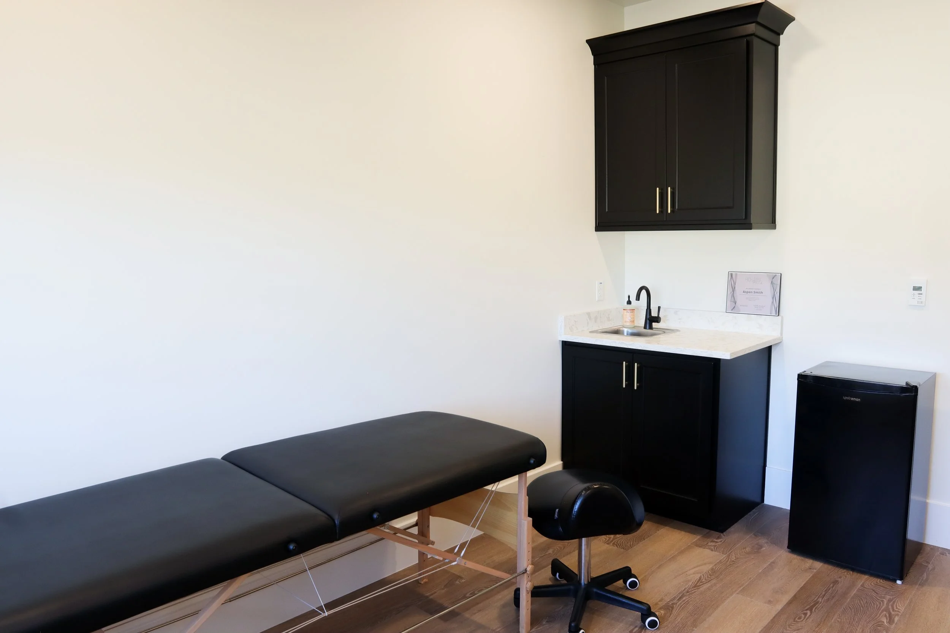
See the Space
Ready to Grow Your Business?
Book a tour today and see your future suite.